

Back
ATC-C2
/
ATC-C2
3 bed
3 bath
1,477
SqFt
Floor plan overview
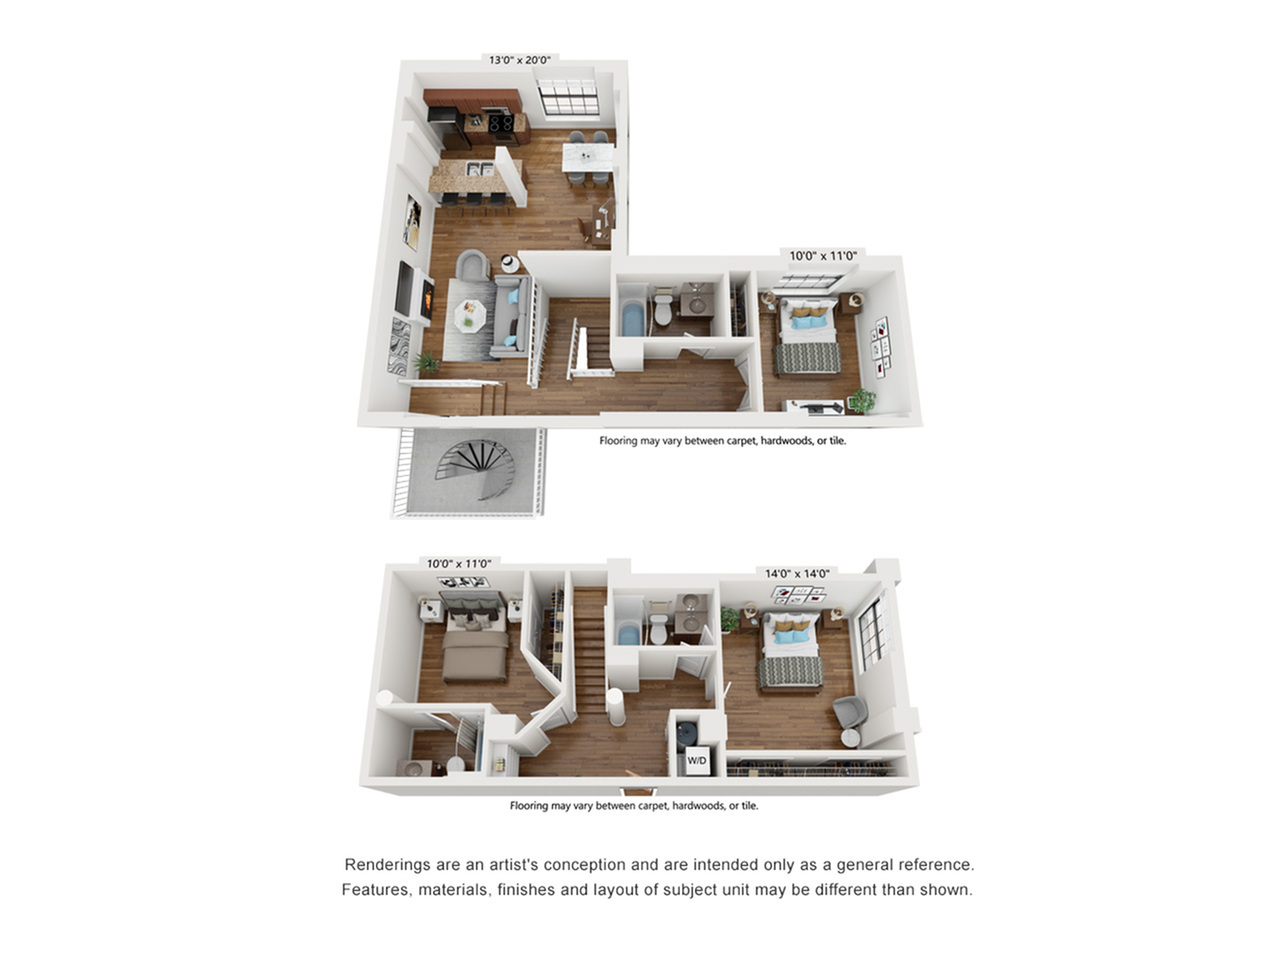
The C2 Floor Plan offers an inviting and comfortable living space in Richmond, with 3 beds and 3 baths, spanning a generous 1477 sq ft. Immerse yourself in modern design and high-end amenities, including a state-of-the-art fitness center, an expansive swimming pool, and in-unit laundry facilities. This thoughtfully crafted floor plan delivers an unparalleled lifestyle experience, combining convenience and flexibility to meet your needs. Contact us today to schedule your tour of the exceptional C2 Floor Plan.
Current Specials
$1000 off Move In
Move in by 9/24/26 and receive $500-$1000 off your move-in monies!
Valid Sep 15, 2026 - Sep 24, 2026
$1000 off Move In
Move in by 9/24/26 and receive $500-$1000 off your move-in monies!
Please review the terms and conditions for this special offer.
Terms & Conditions:
- • Must be a 12 month lease or longer. Special valid on select homes and at select buildings. Other fees may apply. Certain restrictions apply.
3/3
Beds/Baths
1,477
SqFt
Available Units
0 availableFilter Listed Units
Customize your search with filters for price, size, bedrooms, and amenities
In-Unit Features
Select amenities that should be included in your unit
0 filters applied
No Units
No Units available currently.
Try changing or removing some of your filters to see if availability changes.