Back
Dill-B10

From $1,355 per month

Dill-B10

2 bed
2 bath
901 SqFt

Floor plan overview

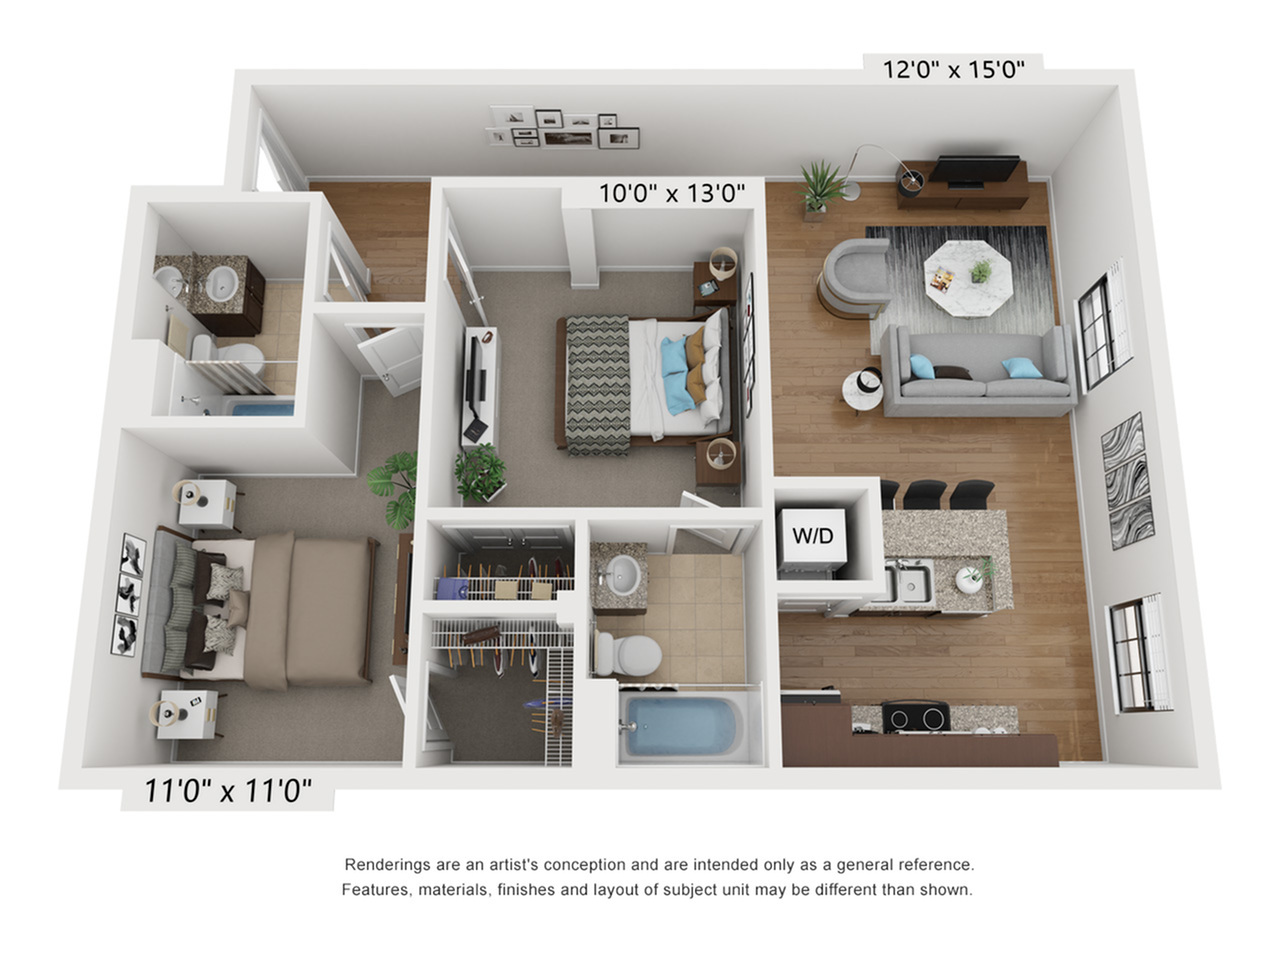
Discover the B10 Floor Plan in Richmond, offering a flawlessly designed 2 bedroom 2 bathroom layout that spans a well-appointed 901 square feet. This home effortlessly blends modern design elements with a thoughtfully crafted layout for optimal convenience. Indulge in dynamic amenities such as a state-of-the-art fitness center and in-unit laundry, enhancing your modern living experience. With unmatched comfort and style, this floor plan caters to your contemporary lifestyle needs. Contact us today to schedule your tour of this exceptional Floor Plan!
From $1,355 per month
1 Available Unit
2/2 Beds/Baths
901 SqFt

Available Units

1 available

304

2 Bed
•
2 Bath
•
905 SqFt
Available 10/09/2026
$1,800 per month × 15mo
Apply Now
Scroll horizontally to view all unit details

Don’t see what you’re looking for? Add yourself to the waitlist and we’ll reach out when more units become available.

Add Me to Waitlist

Frequently Asked Questions

What is the monthly rent for the Dill-B10 floor plan at American Tobacco Center?
The monthly rent for the Dill-B10 floor plan at American Tobacco Center ranges from $1,355.00 to $1,370.00 per month. Pricing shown may vary based on unit features, lease term, and availability.